01
The starting point
Create a home with separate living quarters and a shared place for the family to gather.

Construction starting / Eagleville, Tennessee
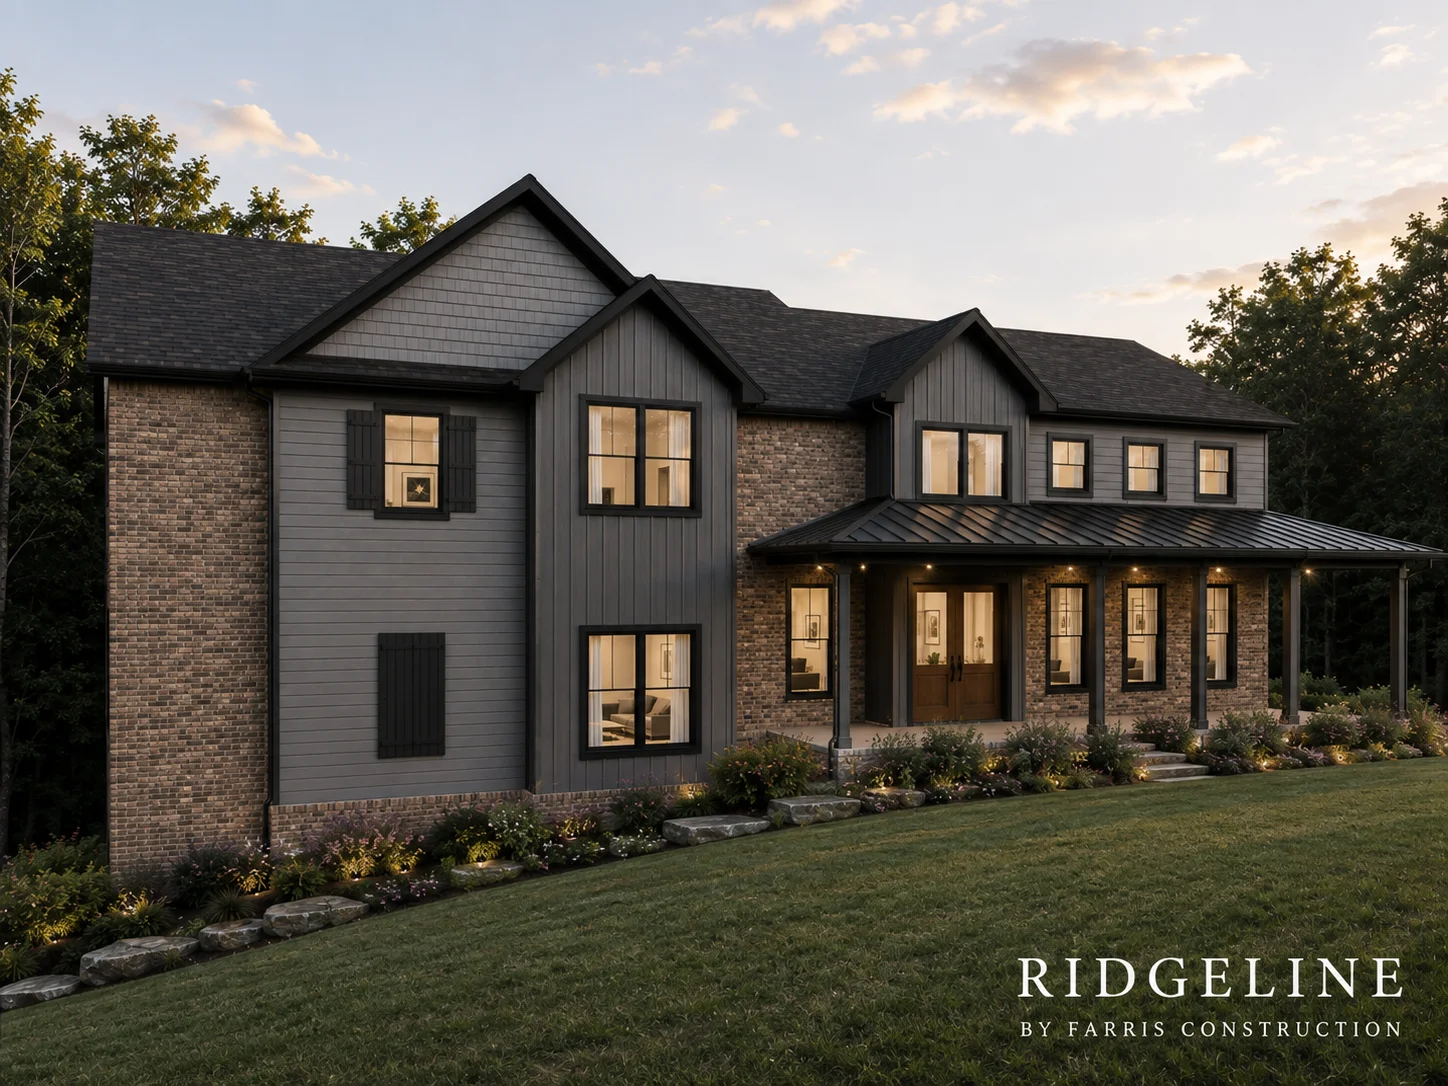
A home that works with the slope—and brings generations together.
01
Create a home with separate living quarters and a shared place for the family to gather.
02
The original slab-based plan did not respond well to the property’s change in elevation. The site needed to inform the layout before the design moved further.
03
Reconsider the plan around the grade, with distinct living quarters connected by a central shared level.
04
The intended result is a design that connects the family while respecting privacy, and treats the terrain as part of the solution.
Make it personal
These stories illustrate design thinking. Drawing availability, adaptation rights, site suitability, and project scope are confirmed individually.