Design my home.
Start with how you live. Develop a custom home with thoughtful spaces, intentional architecture, and construction practicality.
Explore custom design
Homes designed around real life
Custom home design and thoughtful plan improvement, shaped around how you live—and how your home will be built.
Begin with your everyday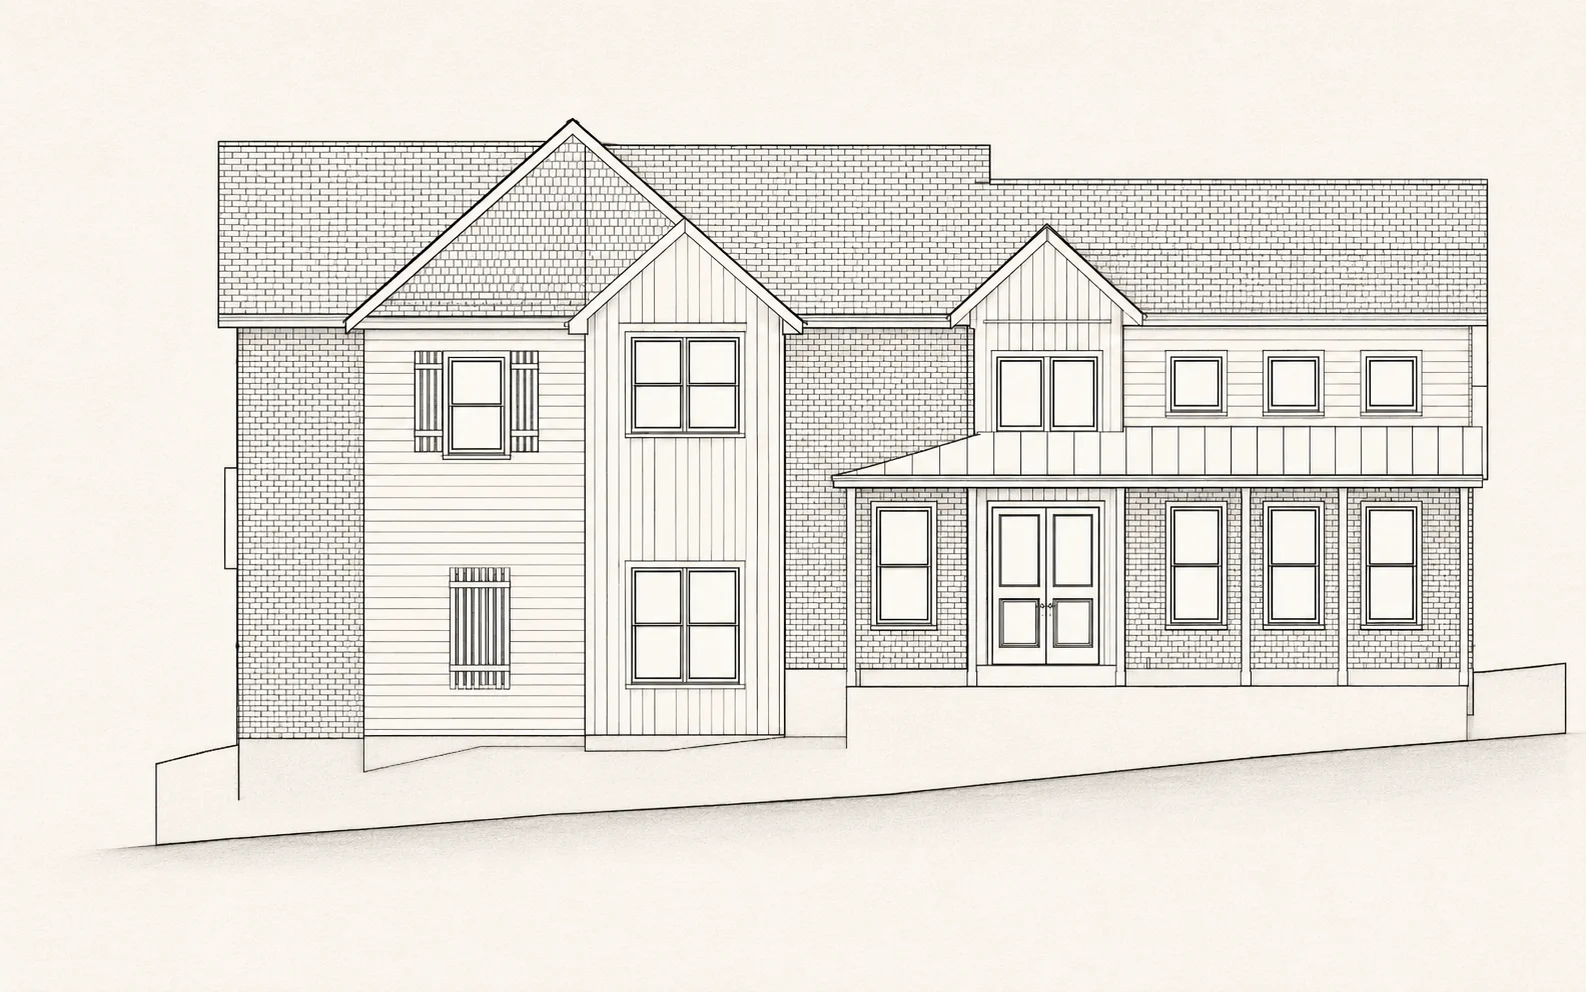
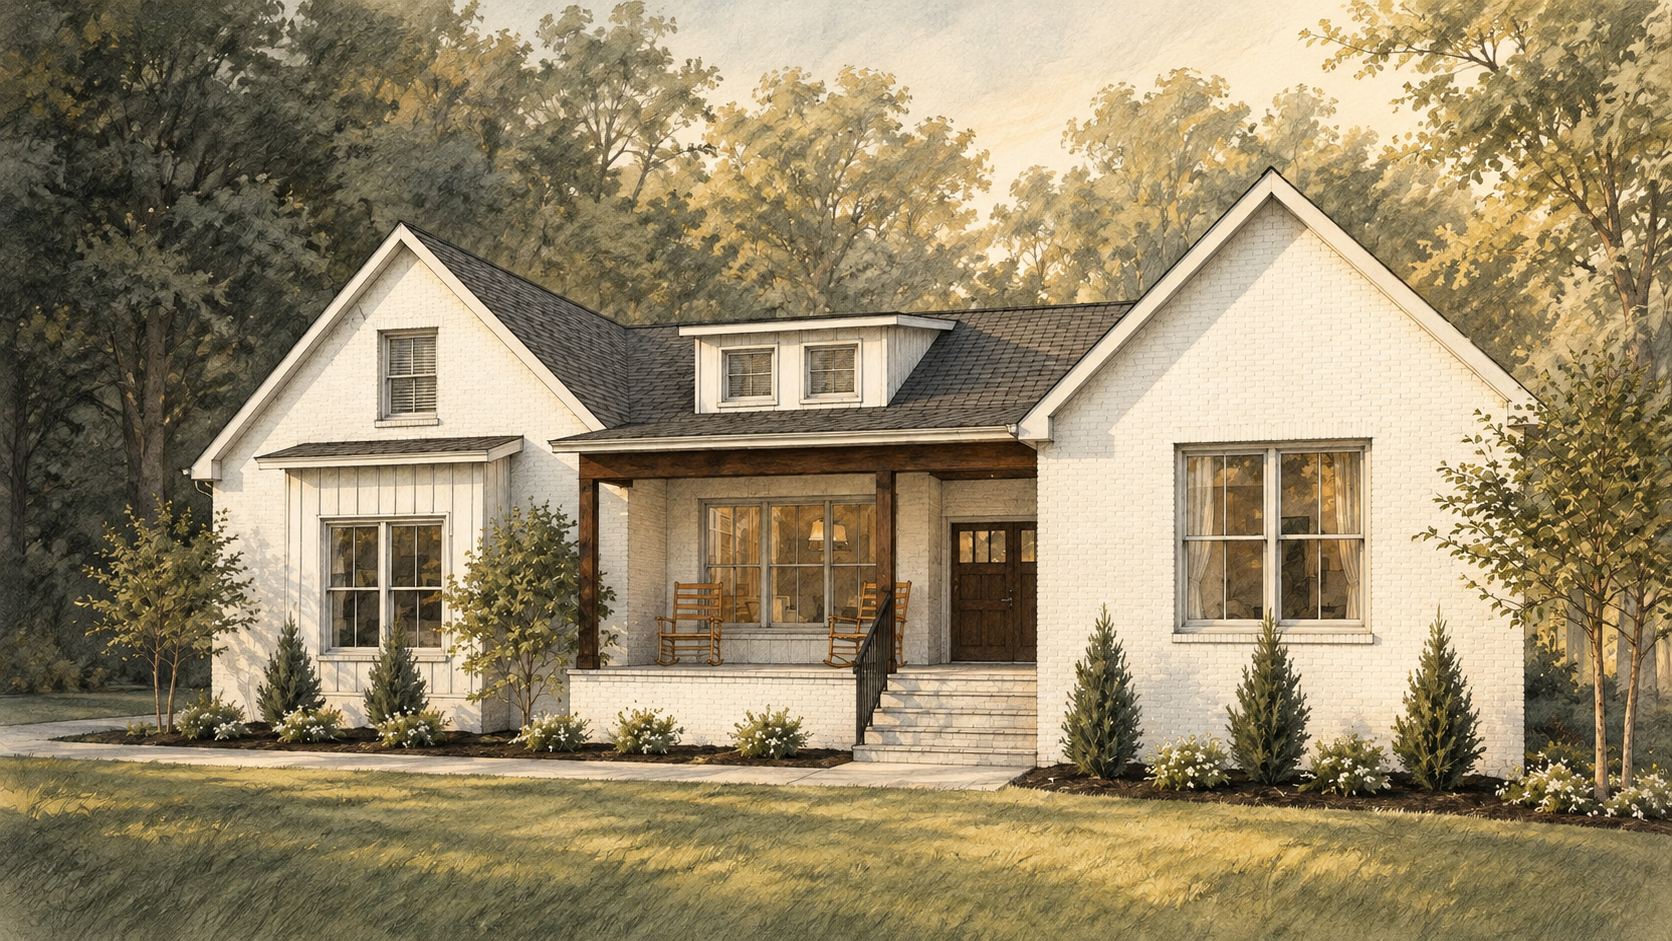
A porch isn’t just covered area.
It’s the pause before coming home.
01 / Begin with the way you live
Groceries coming in. Friends staying late. A quiet place to recharge. A thoughtful plan makes room for all of it. Choose a moment to explore.
From the car to the pantry: consider the doors, the distance, and a place to set things down.
Illustrative diagram only. Not a Farris project, proposed plan, or technical drawing.
02 / Choose your direction
Start with how you live. Develop a custom home with thoughtful spaces, intentional architecture, and construction practicality.
Explore custom designTake a closer look before you build. Review, optimize, redesign, or redevelop an existing plan around your priorities.
Explore plan improvementSpend the thought before the materials
We consider circulation, room relationships, storage, daylight, and exterior composition together. Construction experience helps keep the conversation grounded in buildability and the choices that matter to you.
How we work03 / Selected residential designs
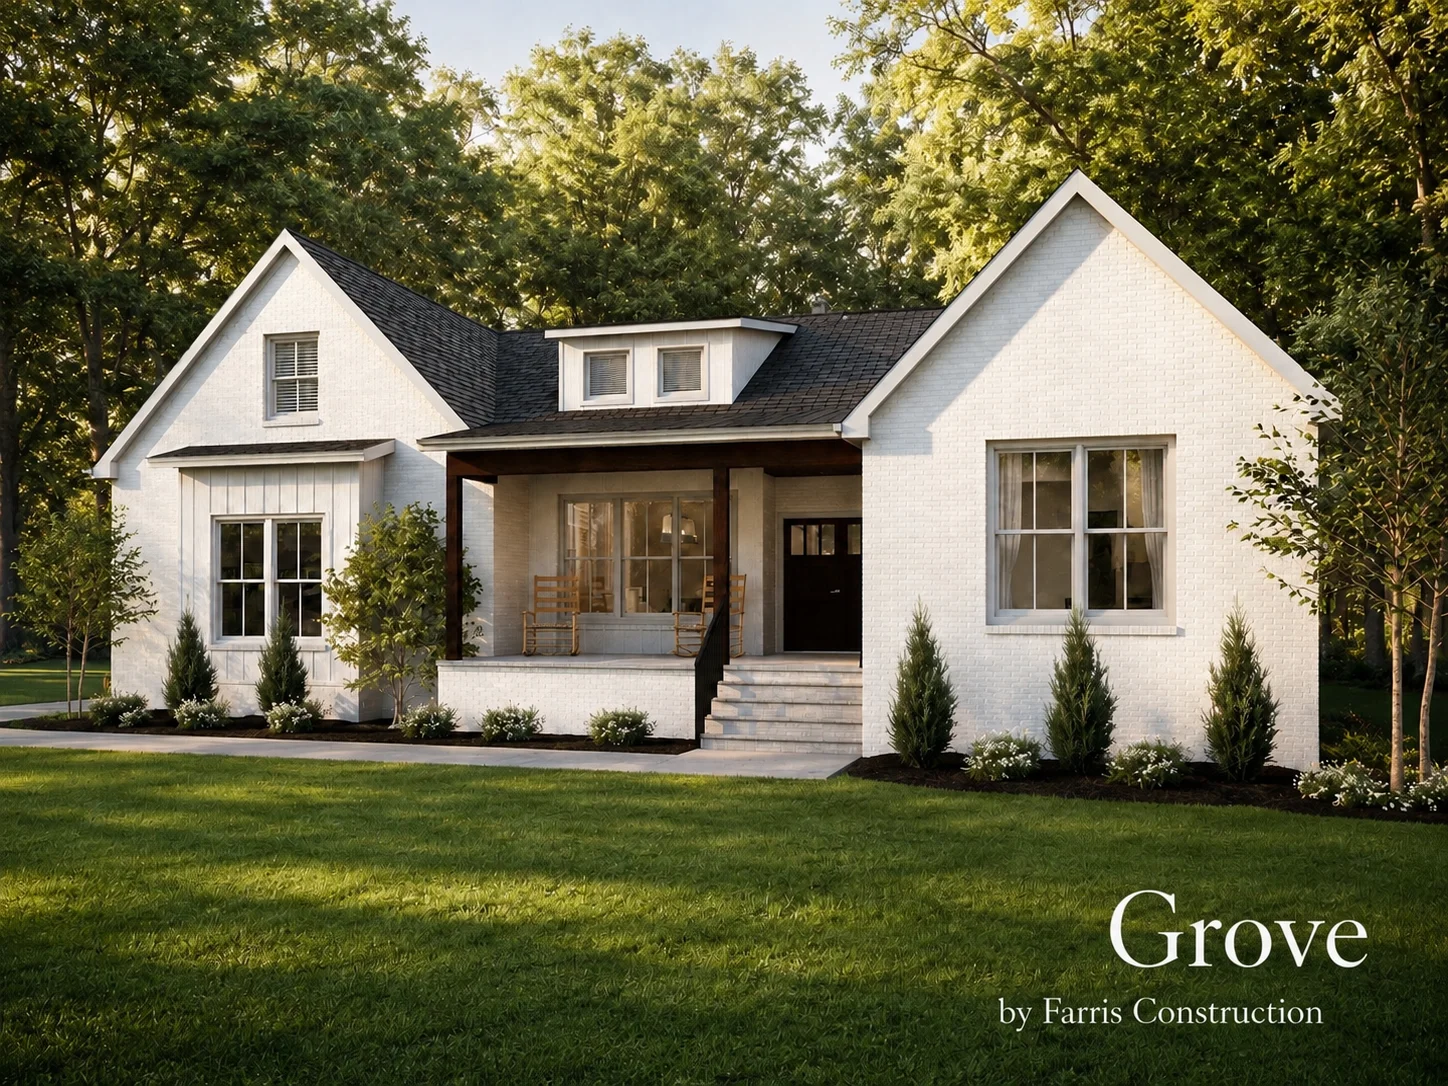
Residential design visualization
Murfreesboro, Tennessee
A residential design study exploring a compact footprint and everyday living.
Explore the design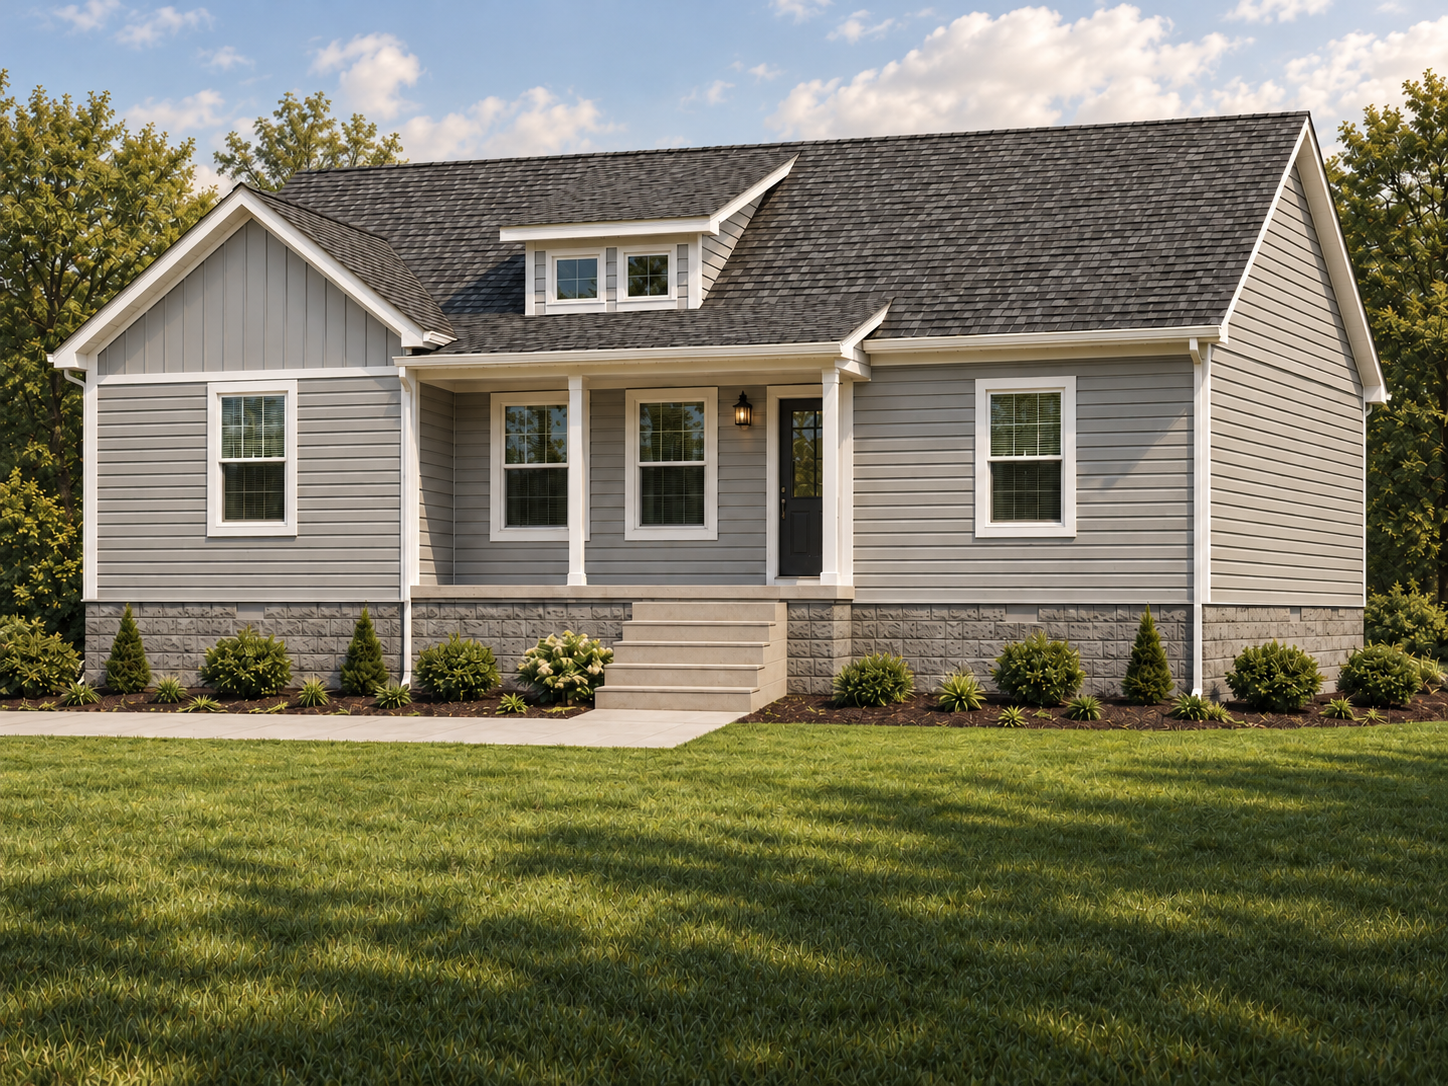
Residential design visualization
Middle Tennessee
A smaller-home design study with a welcoming porch and a straightforward form.
Explore the design
Residential design visualization
Lebanon, Tennessee
A contemporary residential design study with an emphasis on exterior composition.
Explore the designDesign visualizations show design intent, not completed construction. Willow and Denali use AI-assisted editorial edits; original project information is linked through Farris Builds.
A useful first question
Explore your routines, priorities and spaces through Farris Lifestyle Fit. Start a new home or compare an existing plan—and leave with a personal design brief.
Explore your planFrom the drawing office
Start with groceries, laundry, guests, and the ordinary paths through your home.
Read the noteLook beyond room sizes to furniture, circulation, storage, and useful connections.
Read the noteA short checklist to make your first plan conversation more useful.
Read the noteA thoughtful place to begin
A new home, an existing plan, or a question worth exploring.
Start a conversation