01
The starting point
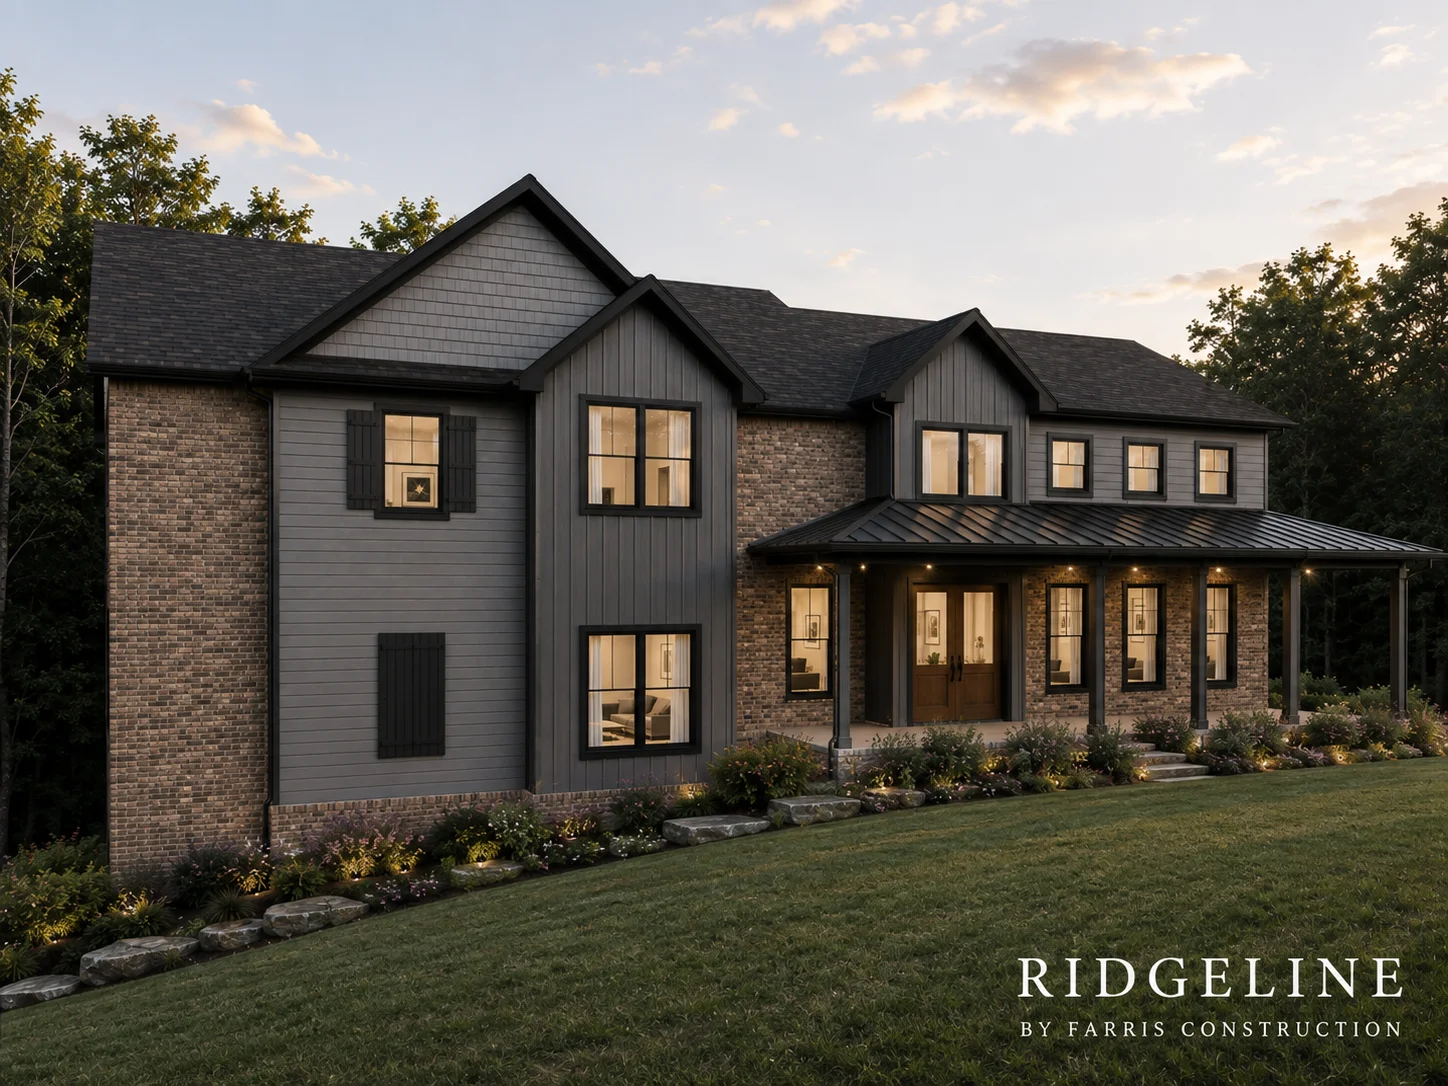
Bring several style preferences together in a home designed for everyday convenience.
Residential design / Lebanon, Tennessee
The most useful details are often already in the plan.

01
Bring several style preferences together in a home designed for everyday convenience.
02
Storage, access, circulation, and the relationship between private and shared rooms needed the same attention as the exterior.
03
Place the pantry between the garage and kitchen, connect laundry to the primary suite, and consider accessibility throughout the layout.
04
Shorter everyday routes and thoughtfully connected rooms, with a coherent design throughout.
Make it personal
These stories illustrate design thinking. Drawing availability, adaptation rights, site suitability, and project scope are confirmed individually.