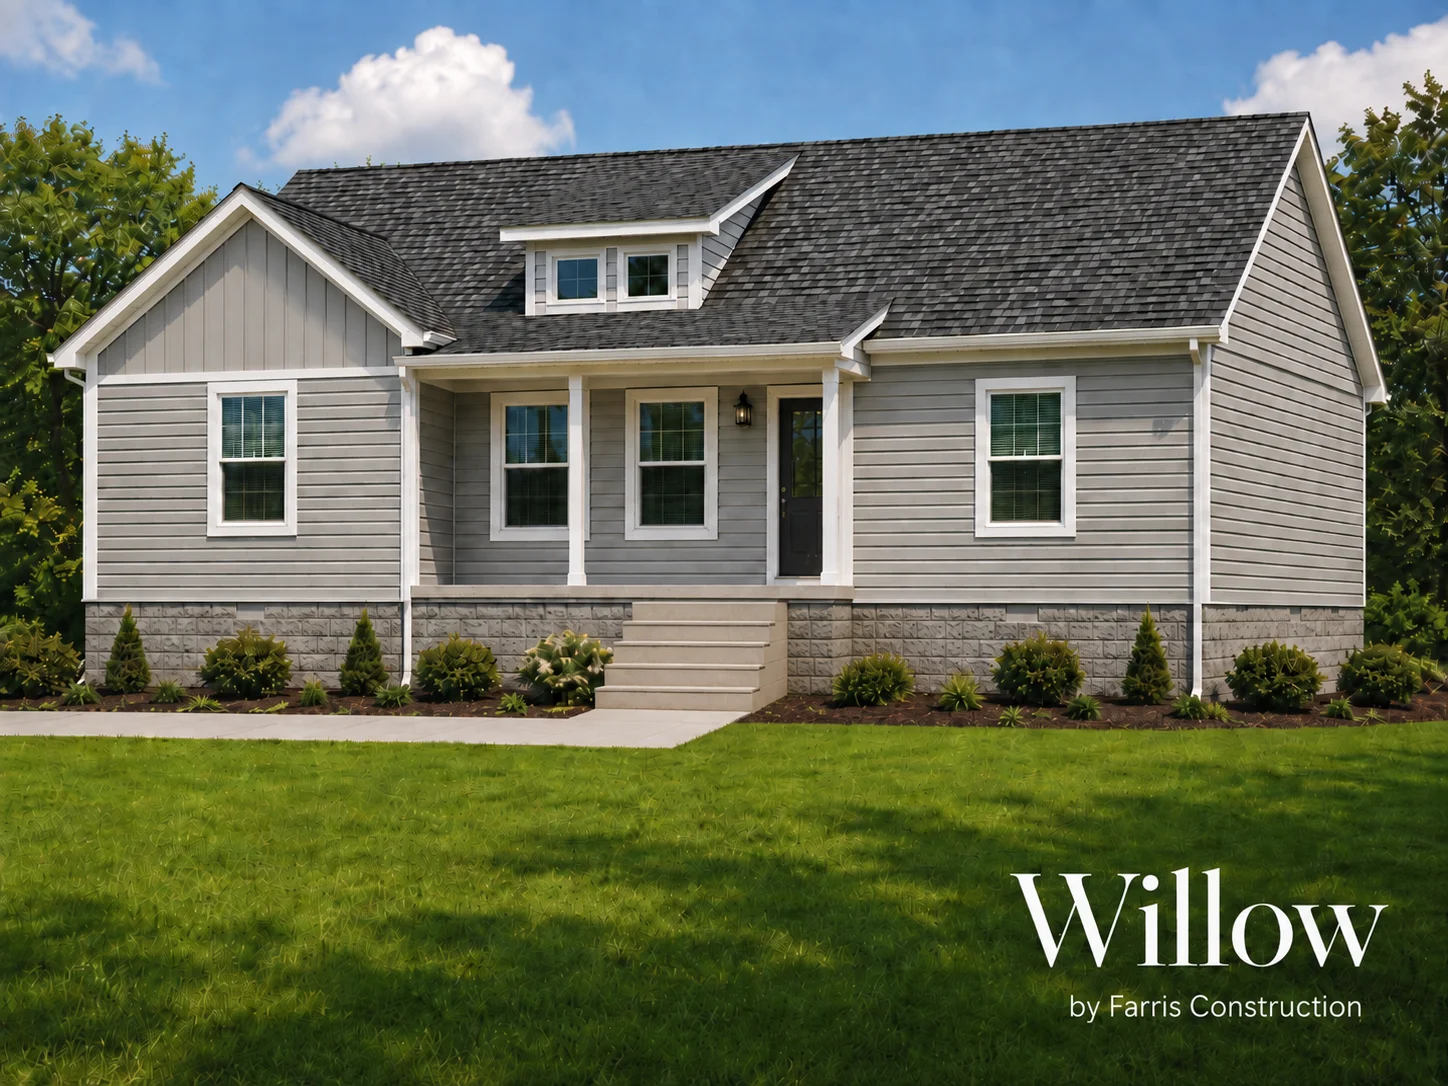
01
The starting point
Create the function and individuality of a custom home with a responsible approach to size and complexity.
Residential design / Murfreesboro, Tennessee
More thought in the footprint. More ease in the day.
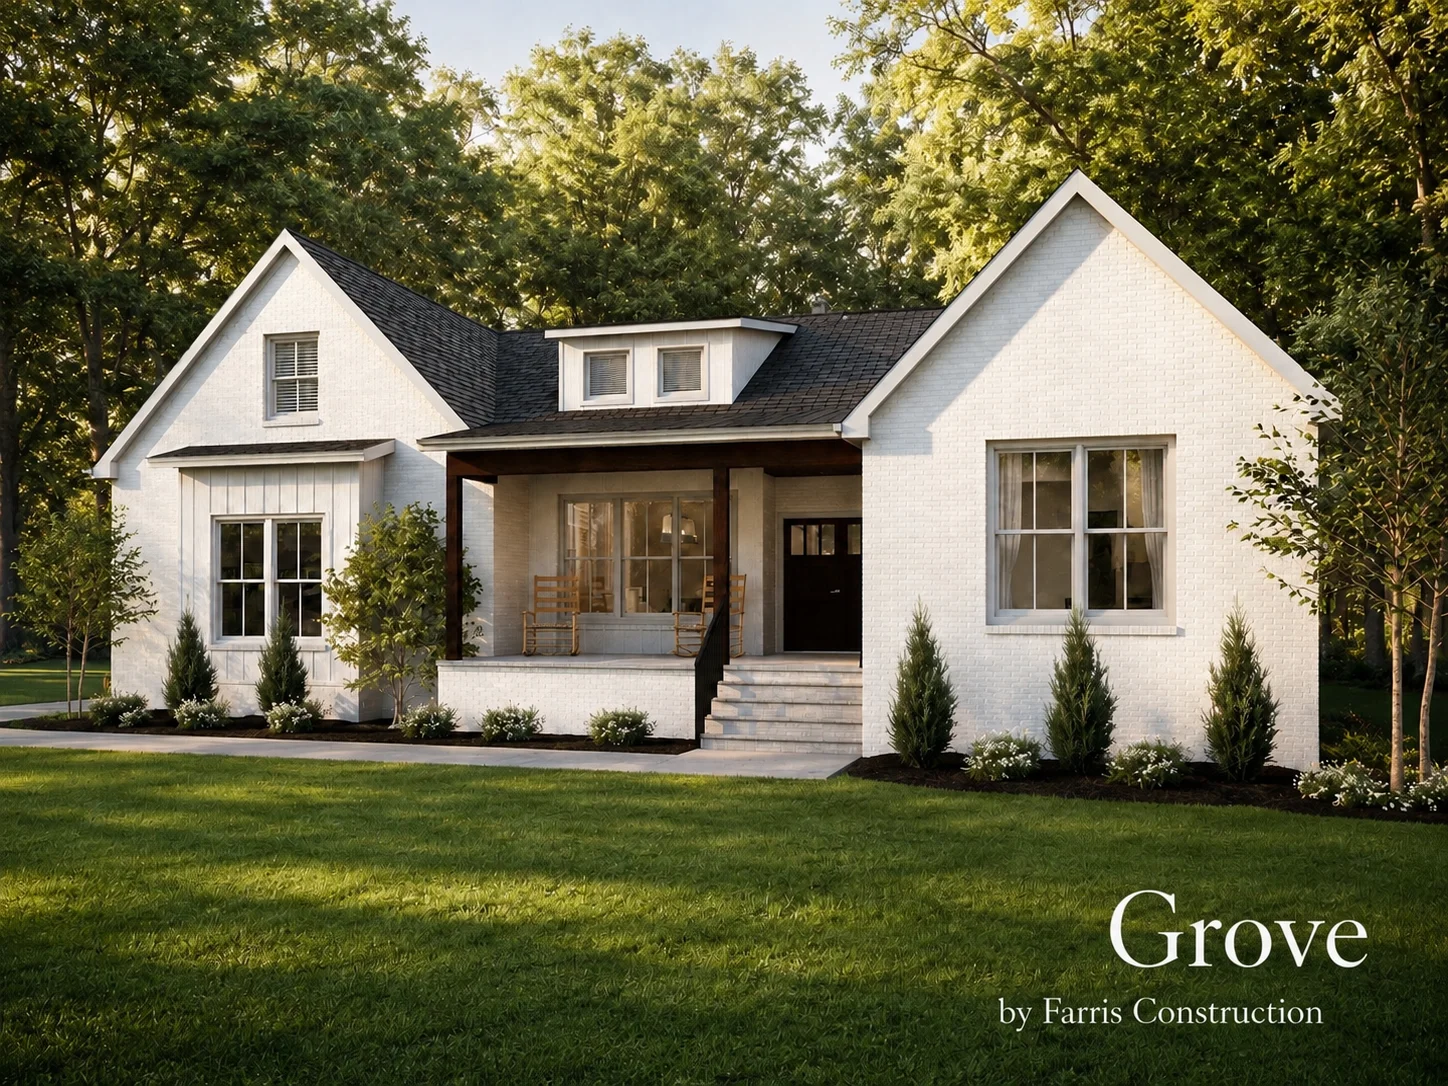
01
Create the function and individuality of a custom home with a responsible approach to size and complexity.
02
Make the rooms work harder without simply making the home bigger.
03
Connect the primary suite, closet, and laundry; add a cross-through pantry and a flexible room that can change as family needs change.
04
A useful daily rhythm, adaptable space, and a clear distinction between essentials and optional additional area.
Make it personal
These stories illustrate design thinking. Drawing availability, adaptation rights, site suitability, and project scope are confirmed individually.