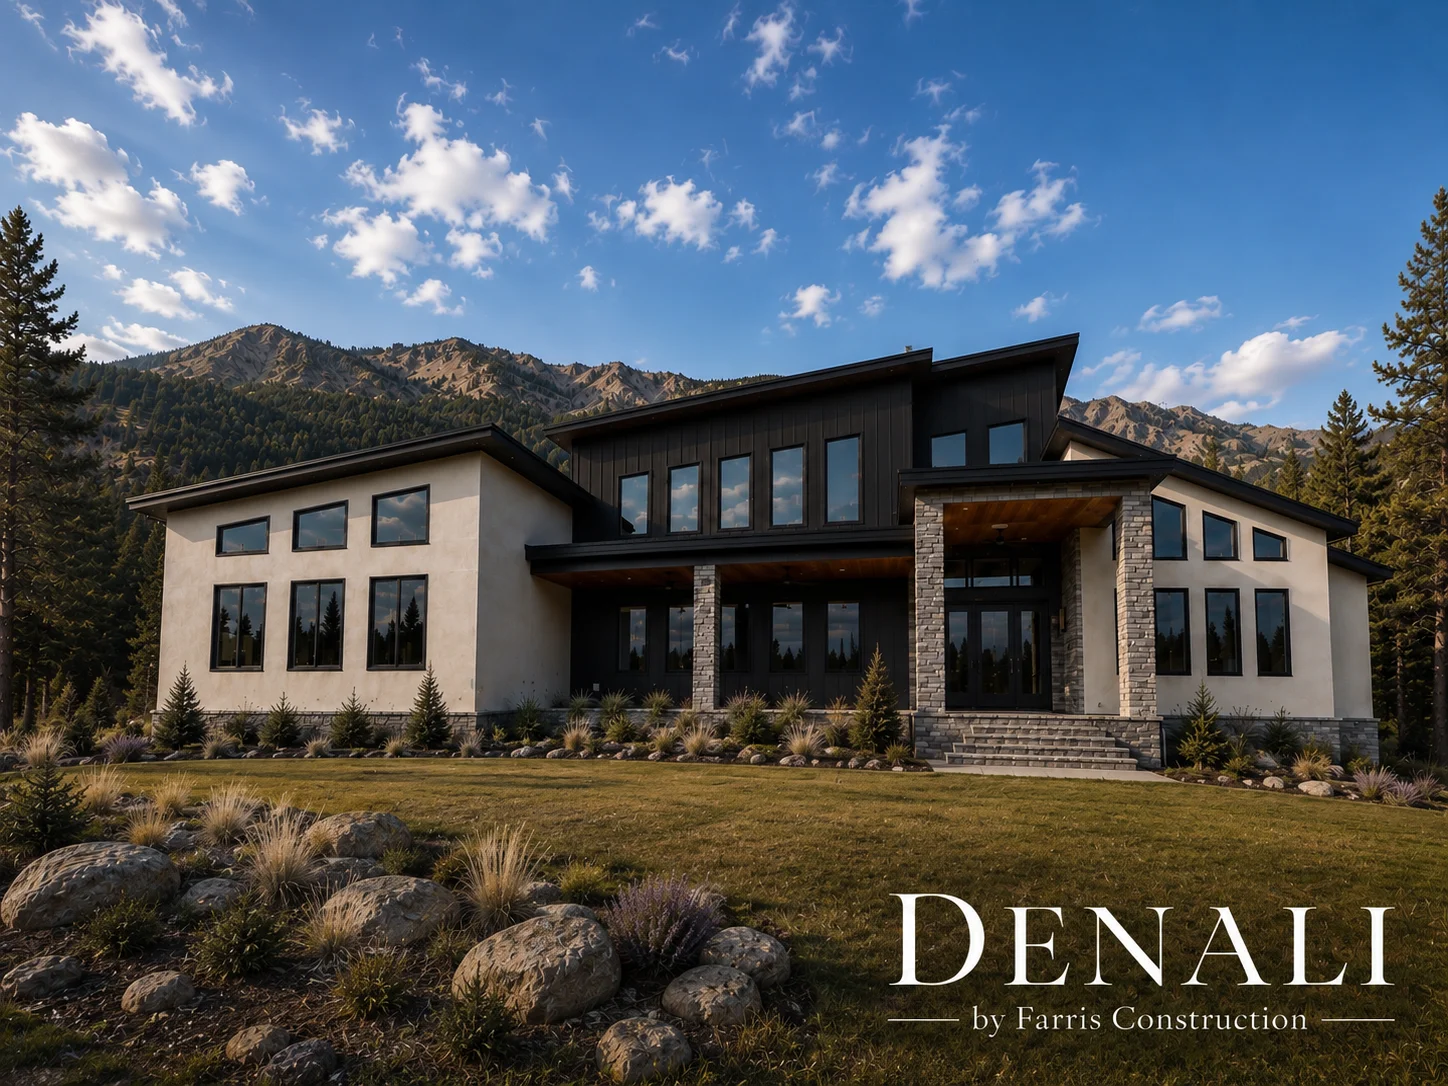
01
The starting point
Develop a practical home with character, efficient circulation, and usable living space.
Residential design / Middle Tennessee
A smaller footprint with room for a full life.
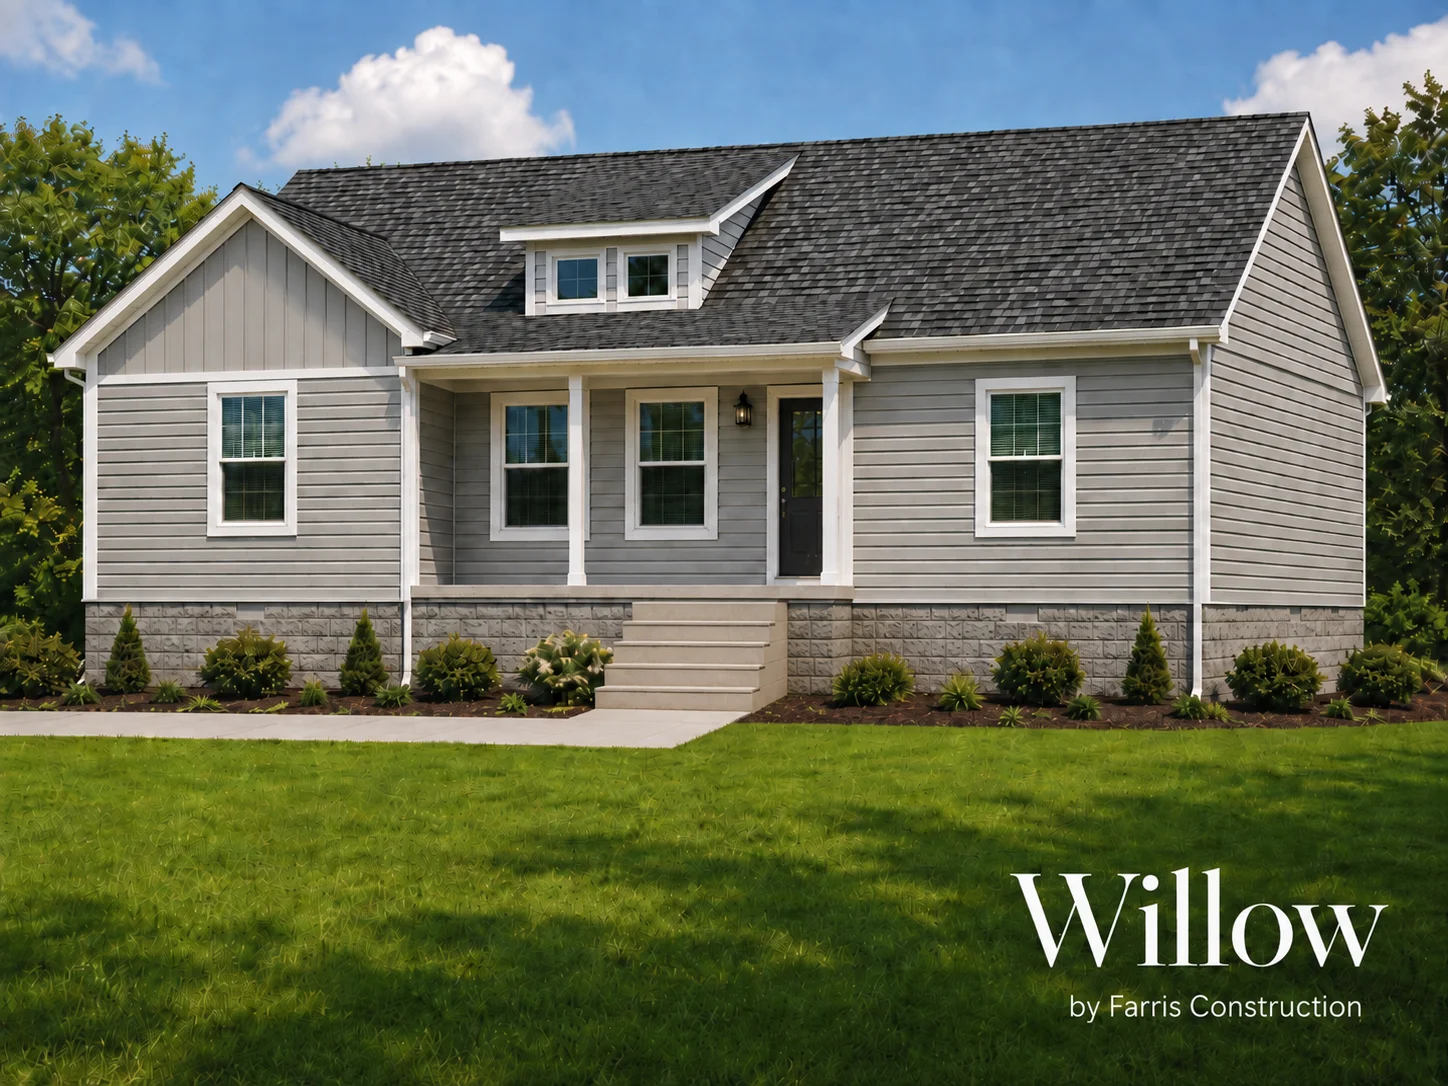
01
Develop a practical home with character, efficient circulation, and usable living space.
02
Keep construction straightforward while protecting the proportions and details that give the home its identity.
03
Consider the dimensions, rooflines, structure, and footprint together from the first design decisions.
04
A compact plan shaped around livability and buildability, with room to select finishes appropriate to the project.
Make it personal
These stories illustrate design thinking. Drawing availability, adaptation rights, site suitability, and project scope are confirmed individually.